Save
Ask
Tour
Hide
Share
$262,888
21 Days On Site

5995 N 78TH Street 1066
Scottsdale, AZ 85250

For Sale|Apartment|Active
1
Bed
1
Total Bath
1
Full Bath
664
SqFt
$396
/SqFt
1981
Built
Subdivision:
BELLA VITA / LAS COLINAS
County:
Maricopa
Call Now: (602) 677-9038
Is this the listing for you? We can help make it yours.
(602) 677-9038
5995 N 78TH Street 10665995 N 78TH Street 10665995 N 78TH Street 10665995 N 78TH Street 1066
Save
Ask
Tour
Hide
Share

Mortgage Calculator

Monthly Payment (Est.)

$1,199
Calculator powered by Showcase IDX, a Constellation1 Company. Copyright ©2026 Information is deemed reliable but not guaranteed.

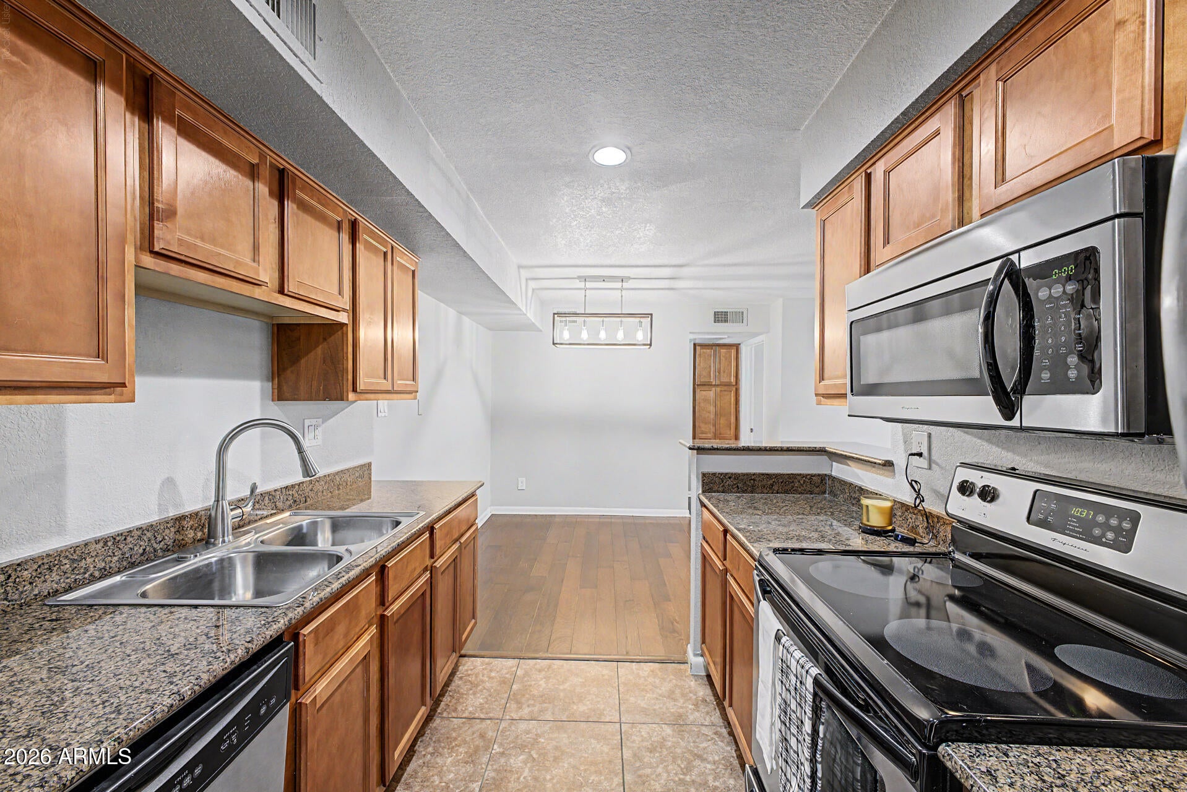
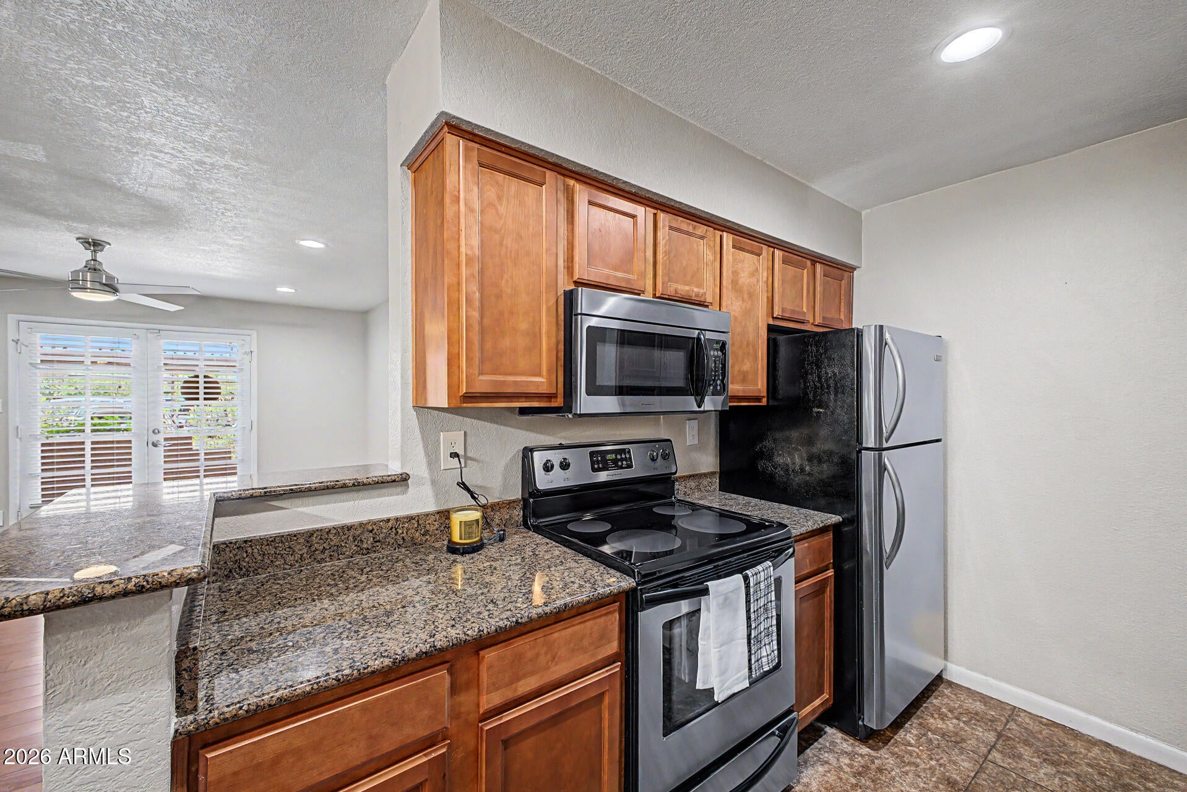
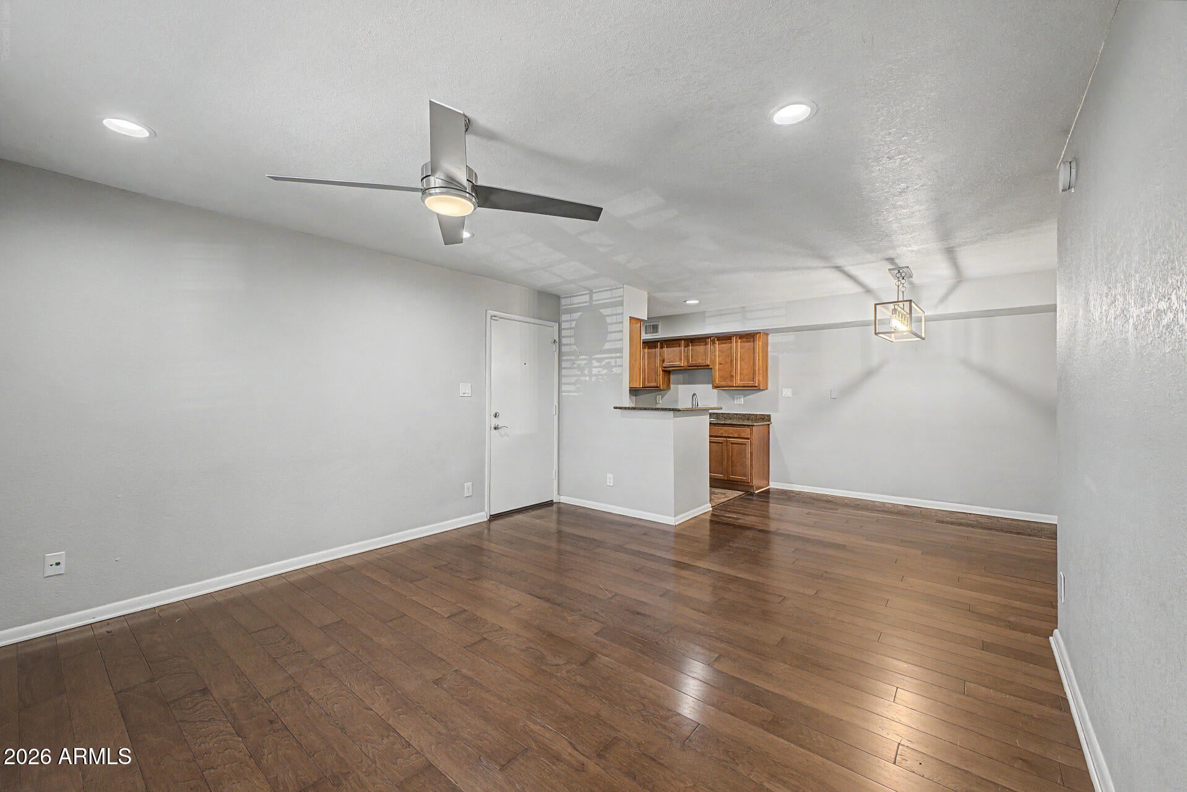
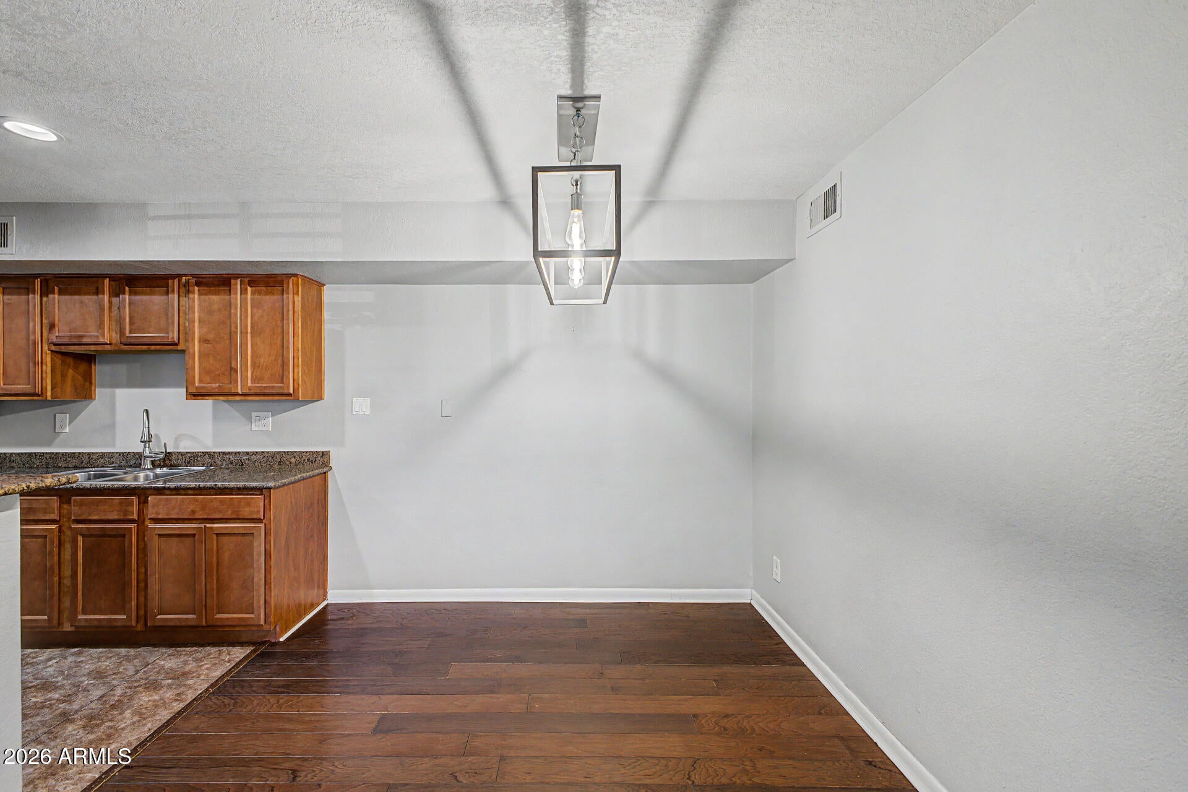
*No Stairs!* Live where Scottsdale convenience meets everyday enjoyment. This 1bed, 1bath Bella Vita condo offers 664sq.ft. of efficient living, in a prime Hayden & McDonald location. This is the best floorplan here making it feel much larger. Wood flooring spans the main areas, with new carpet in the bedroom (July 2026). The home features a comfortable living area, functional kitchen, stacked washer/dryer, walk-in closet, & covered patio with extra storage. Residents enjoy two saltwater pools, one heated, plus a spa, fitness center, clubhouse, and more. Enjoy direct access to the 11+ miles of the Scottsdale Greenbelt, bike ride trails, dog park, Chaparral Park, Old Town, restaurants, shopping, nightlife & outdoor recreation. A great opportunity for a low-maintenance Scottsdale lifestyle!

Save
Ask
Tour
Hide
Share
Listing Snapshot
Price 
$262,888
Days On Site 
21 Days
Bedrooms 
1
Inside Area (SqFt) 
664 sqft
Total Baths 
1
Full Baths 
1
Partial Baths 
N/A
Lot Size 
0.02 Acres
Year Built 
1981
MLS® Number 
7056662
Status 
Active
Property Tax 
$696
HOA/Condo/Coop Fees 
$261.67 monthly
Sq Ft Source 
Assessor
Friends & Family
Recent Activity
4 days agoListing updated with changes from the MLS®
3 weeks agoStatus changed to Active
3 weeks agoPrice changed to $262,888
3 weeks agoListing first seen on site
General Features
Acres 
0.02
Carport 
1
Cross Street 
Hayden & McDonald
Disclosures 
Agency Discl ReqSeller Discl Avail
Land Lease 
No
Levels 
One
Number Of Stories 
1
Parking 
Assigned
Property Sub Type 
Apartment
Sewer 
Public Sewer
Style 
Spanish
Utilities 
Cable Available
Water Source 
Public
Interior Features
Appliances 
DryerWasherRefrigeratorDishwasherDisposalMicrowave
Cooling 
Central AirCeiling Fan(s)
Flooring 
CarpetTileWood
Heating 
Electric
Interior 
High Speed Internet
Laundry Features 
Inside
Spa 
Yes
Save
Ask
Tour
Hide
Share
Exterior Features
Construction Details 
StuccoFrame
Exterior 
Storage
Fencing 
None
Patio And Porch 
Patio
Roof 
TileBuilt-UpFoam
Spa 
Yes
Spa Features 
Heated
Community Features
Association Dues 
261.67
Community Features 
PoolGatedFitness CenterSidewalks
Financing Terms Available 
CashConventionalFHAVA Loan
HOA Fee Frequency 
Monthly
School District 
Scottsdale Unified District
Township 
2N
Schools
School District
Scottsdale Unified District
Elementary School
Pueblo Elementary School
Middle School
Mohave Middle School
High School
Saguaro High School
Listing courtesy of eXp Realty.


All information should be verified by the recipient and none is guaranteed as accurate by ARMLS. Copyright 2026 Arizona Regional Multiple Listing Service, Inc. All rights reserved.
Last checked: 2026-08-11 11:52 PM UTC

Neighborhood & Commute
Source: Walkscore
Disclosure: Community information and market data powered by Constellation Data Labs. Information is deemed reliable but not guaranteed.
Save
Ask
Tour
Hide
Share