Save
Ask
Tour
Hide
Share
$1,175,000
New Listing

7240 N VIA DE LA MONTANA --
Scottsdale, AZ 85258

For Sale|Townhouse|Active
3
Beds
4
Total Baths
4
Full Baths
3,613
SqFt
$325
/SqFt
1974
Built
Subdivision:
SANDS SCOTTSDALE TOWNHOUSES 1
County:
Maricopa
Call Now: (602) 677-9038
Is this the listing for you? We can help make it yours.
(602) 677-9038
7240 N VIA DE LA MONTANA --7240 N VIA DE LA MONTANA --7240 N VIA DE LA MONTANA --7240 N VIA DE LA MONTANA --
Save
Ask
Tour
Hide
Share

Mortgage Calculator

Monthly Payment (Est.)

$5,361
Calculator powered by Showcase IDX, a Constellation1 Company. Copyright ©2026 Information is deemed reliable but not guaranteed.

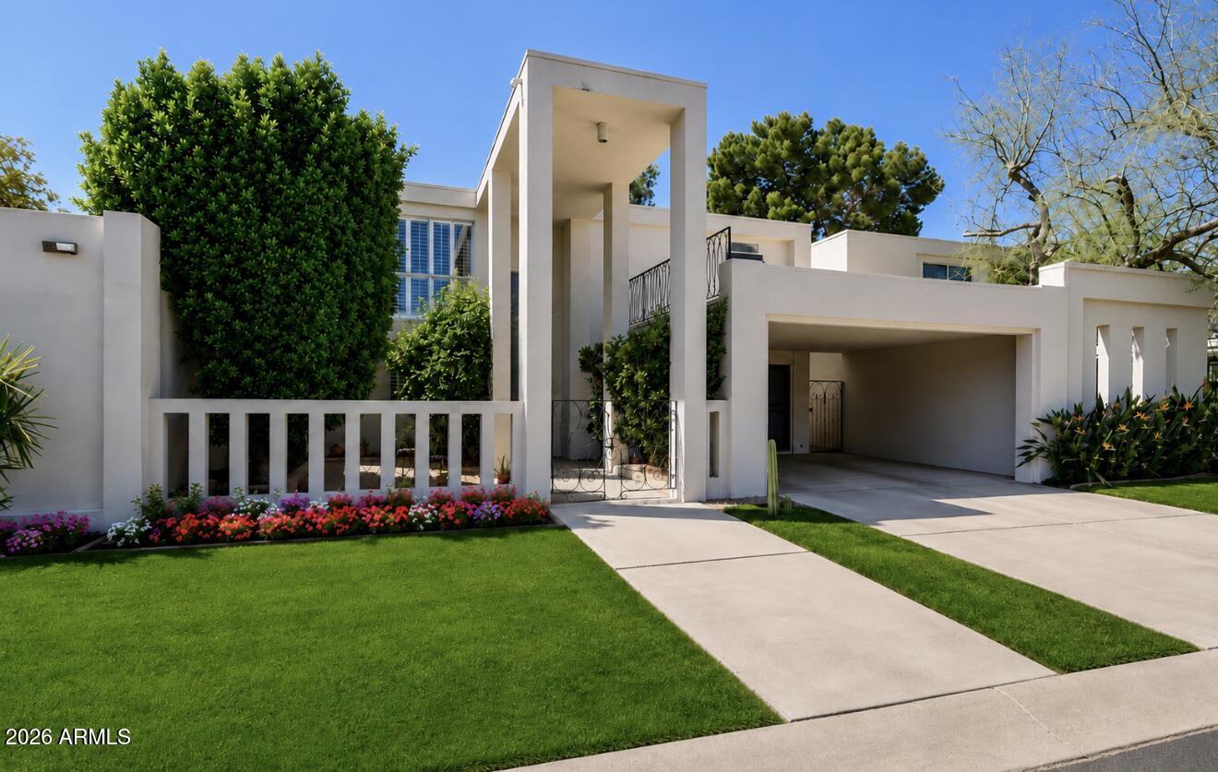
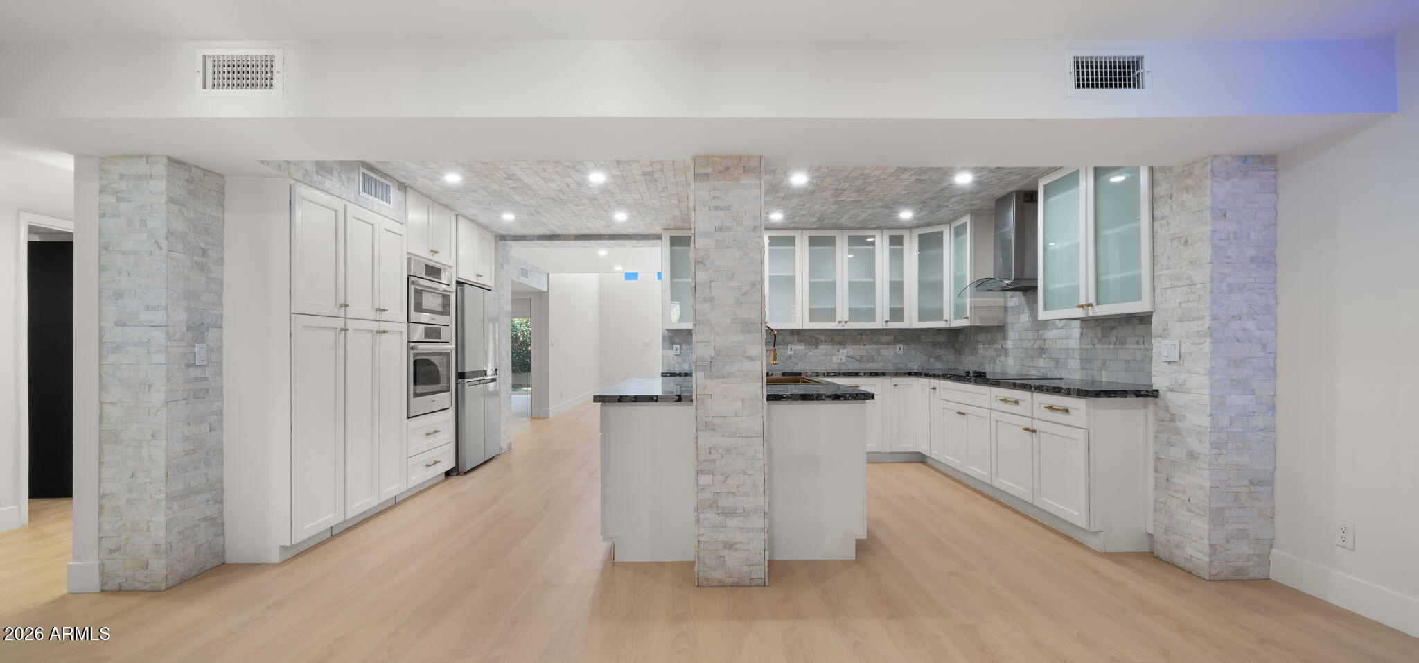
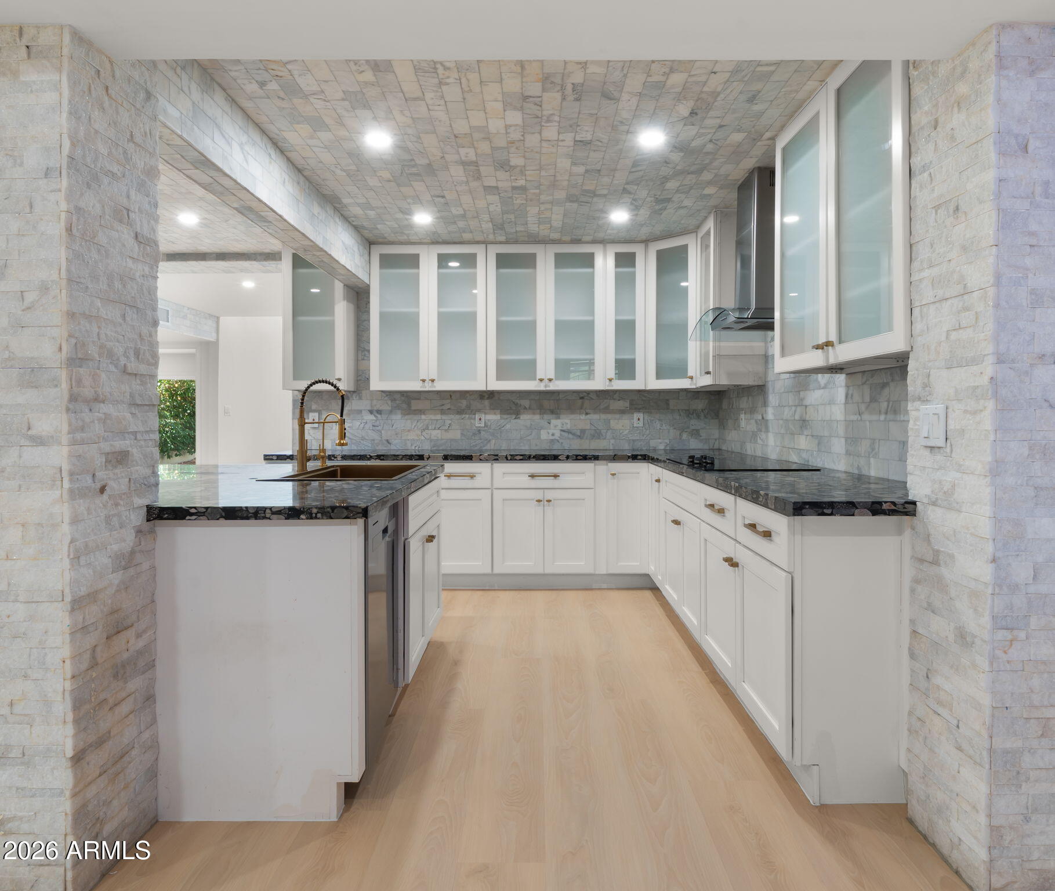
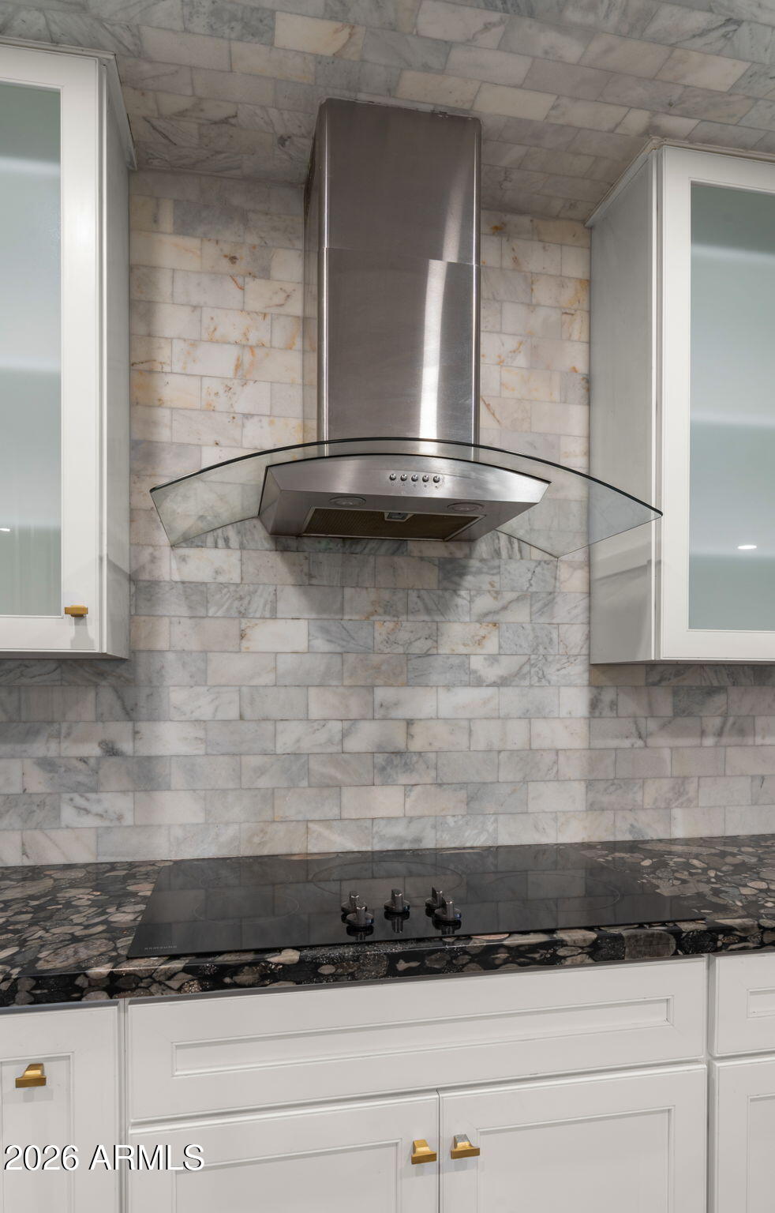
Eccentric Mid-Century design meets contemporary luxury in this spacious 3,613 sq ft E.T. Wright home. Rich in architectural character, the home features dramatic marble details throughout, including a one of a kind kitchen with marble ceilings, a striking marble fireplace, and curated marble accents that elevate every space. floor plan offers dual primary suites (one upstairs, one downstairs), plus a guest bedroom and a private office that can easily function as an additional bedroom with an adjacent bath. A huge loft/bonus room provides exceptional flexibility for entertaining, media, or creative use. Perfectly located just minutes from Scottsdale's best attractions. Come check out this beautiful timeless property today and make it your forever home.

Save
Ask
Tour
Hide
Share
Listing Snapshot
Price 
$1,175,000
Days On Site 
0 Days
Bedrooms 
3
Inside Area (SqFt) 
3,613 sqft
Total Baths 
4
Full Baths 
4
Partial Baths 
N/A
Lot Size 
0.12 Acres
Year Built 
1974
MLS® Number 
7065278
Status 
Active
Property Tax 
$2,313
HOA/Condo/Coop Fees 
$253.68 monthly
Sq Ft Source 
Assessor
Friends & Family
Recent Activity
2 hours agoListing updated with changes from the MLS®
3 hours agoListing first seen on site
General Features
Acres 
0.12
Carport 
2
Cross Street 
Indian Bend Rd & Pima Rd
Disclosures 
Agency Discl ReqSeller Discl AvailSpr Fnd/WQARF/DOD
Land Lease 
No
Levels 
Two
Number Of Stories 
2
Parking Spaces 
2
Property Sub Type 
Townhouse
Security 
Security System Owned
Sewer 
Public Sewer
Style 
Mid-Century Modern
Utilities 
Cable Available
Water Source 
Public
Interior Features
Appliances 
DryerWasherWater Softener OwnedRefrigeratorDishwasherDisposalElectric RangeElectric OvenElectric CooktopBuilt-In Electric OvenMicrowave
Cooling 
Central Air
Fireplace 
Yes
Fireplace Features 
Wood BurningFamily Room
Fireplaces 
1
Flooring 
CarpetTile
Heating 
Electric
Interior 
Granite CountersDouble VanityMaster DownstairsEat-in KitchenVaulted Ceiling(s)Kitchen Island
Laundry Features 
Inside
Save
Ask
Tour
Hide
Share
Exterior Features
Construction Details 
StuccoBlock
Exterior 
Private YardStorage
Fencing 
Block
Lot Features 
Desert BackDesert Front
Patio And Porch 
Patio
Roof 
Foam
Spa Features 
None
Community Features
Accessibility Features 
Therapeutic Whirlpool
Association Dues 
253.68
Community Features 
PoolSidewalks
Financing Terms Available 
CashConventionalVA Loan
HOA Fee Frequency 
Monthly
School District 
Scottsdale Unified District
Township 
2N
Schools
School District
Scottsdale Unified District
Elementary School
Kiva Elementary School
Middle School
Mohave Middle School
High School
Saguaro High School
Listing courtesy of Compass.


All information should be verified by the recipient and none is guaranteed as accurate by ARMLS. Copyright 2026 Arizona Regional Multiple Listing Service, Inc. All rights reserved.
Last checked: 2026-08-11 11:47 PM UTC

Neighborhood & Commute
Source: Walkscore
Disclosure: Community information and market data powered by Constellation Data Labs. Information is deemed reliable but not guaranteed.
Save
Ask
Tour
Hide
Share