Save
Ask
Tour
Hide
Share
$1,495,000
17 Days On Site

7209 E MCDONALD Drive 53
Scottsdale, AZ 85250

For Sale|Townhouse|Active
3
Beds
4
Total Baths
3
Full Baths
1
Partial Bath
2,611
SqFt
$573
/SqFt
1979
Built
Subdivision:
LAS VILLAS
County:
Maricopa
Call Now: (602) 677-9038
Is this the listing for you? We can help make it yours.
(602) 677-9038
7209 E MCDONALD Drive 537209 E MCDONALD Drive 537209 E MCDONALD Drive 537209 E MCDONALD Drive 53
Save
Ask
Tour
Hide
Share

Mortgage Calculator

Monthly Payment (Est.)

Enter an interest rate to see your estimated monthly payment.
Calculator powered by Showcase IDX, a Constellation1 Company. Copyright ©2026 Information is deemed reliable but not guaranteed.

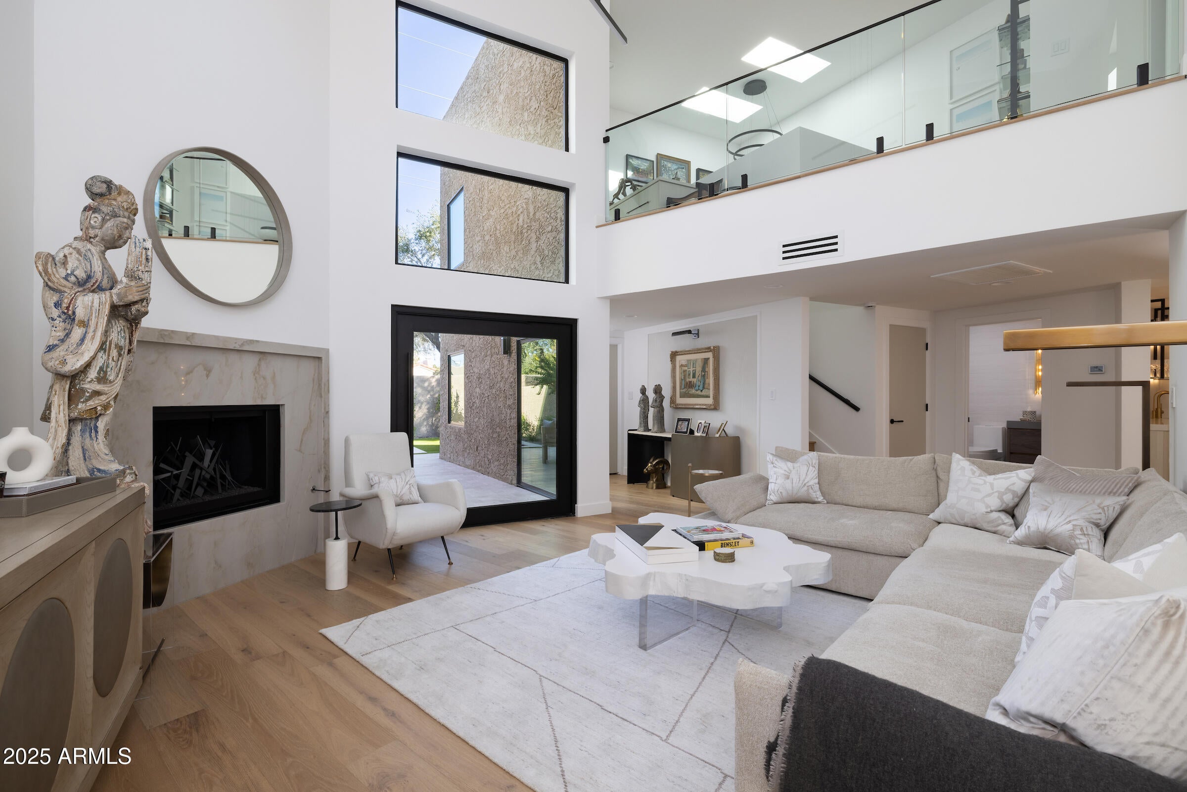
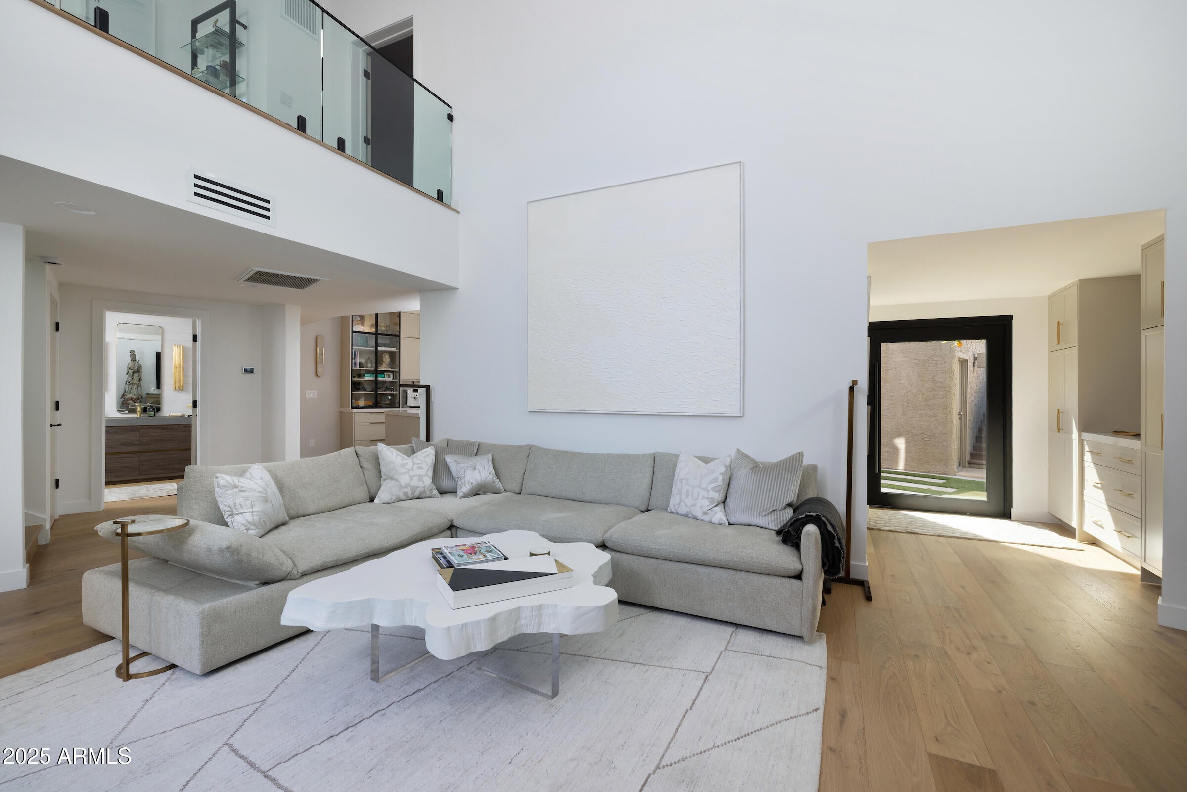
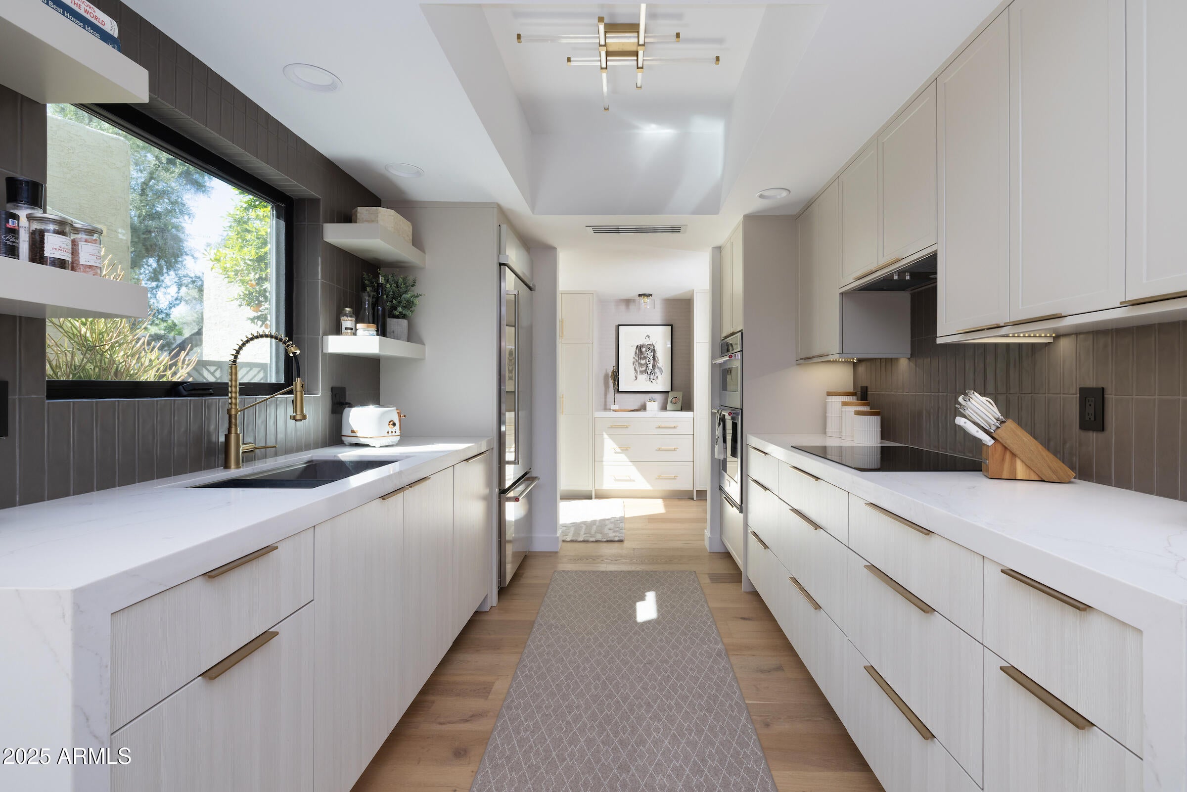
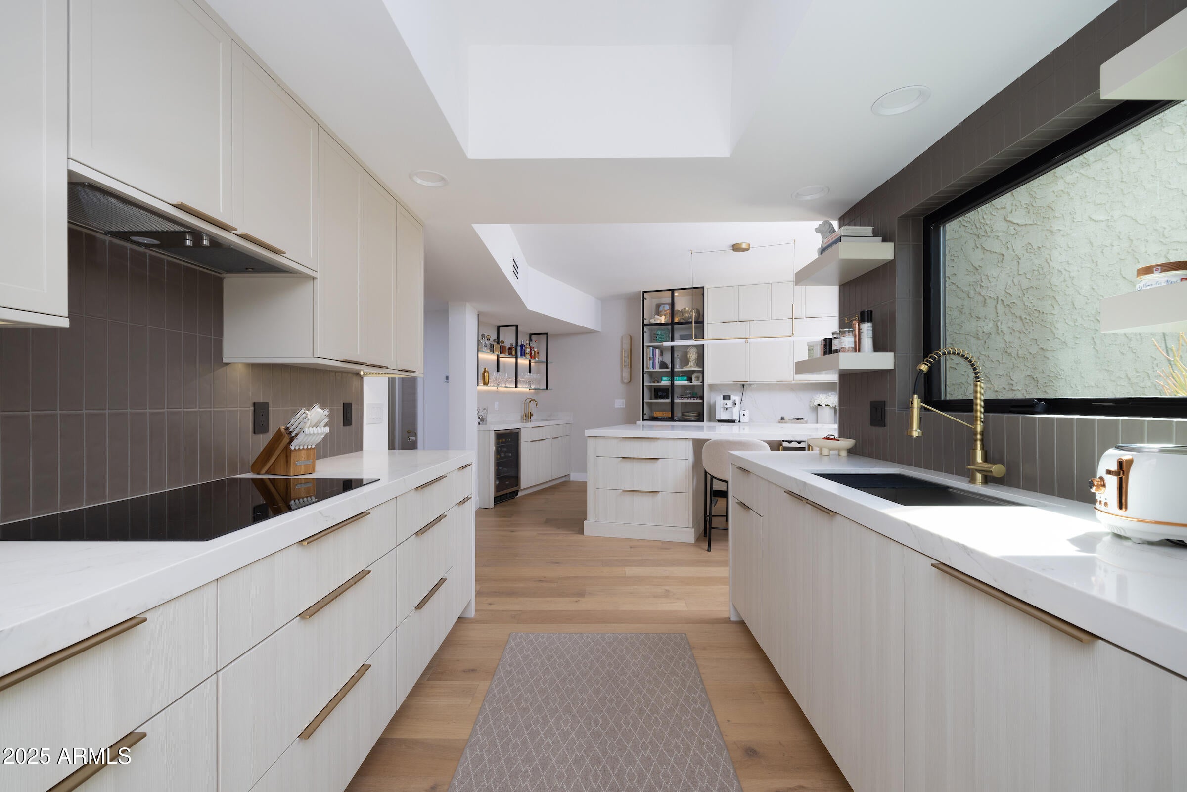
Modern Elegance in the Heart of Scottsdale - Rare Designer Renovation. Welcome to one of the largest and most refined homes in this exclusive gated Scottsdale community, located in the prestigious hotel corridor. Enjoy high-end dining steps away, quick access to Old Town Scottsdale, and only a 15 minute drive to the airport-the perfect blend of luxury and convenience. This beautifully renovated 3-bedroom,3.5-bath home includes a private office with custom built-ins and stunning Camelback Mountain views-perfect for working from home or a creative space.Every detail has been thoughtfully curated, featuring smooth-finish walls, updated electrical and plumbing, and new wood flooring throughout. Top of the line appliances, wine fridge,2 extra drawer fridges, built in bbq make for modern luxury.

Save
Ask
Tour
Hide
Share
Listing Snapshot
Price 
$1,495,000
Days On Site 
17 Days
Bedrooms 
3
Inside Area (SqFt) 
2,611 sqft
Total Baths 
4
Full Baths 
3
Partial Baths 
1
Lot Size 
0.03 Acres
Year Built 
1979
MLS® Number 
7081151
Status 
Active
Property Tax 
$3,475
HOA/Condo/Coop Fees 
$440 monthly
Sq Ft Source 
N/A
Friends & Family
Recent Activity
2 weeks agoListing updated with changes from the MLS®
2 weeks agoStatus changed to Active
2 weeks agoListing first seen on site
General Features
Acres 
0.03
Cross Street 
Scottsdale / McDonald
Disclosures 
Seller Discl Avail
Garage 
Yes
Garage Spaces 
2
Land Lease 
No
Levels 
Two
Number Of Stories 
2
Property Sub Type 
Townhouse
Sewer 
Public Sewer
Style 
Contemporary
Water Source 
Public
Interior Features
Appliances 
DishwasherDisposalRefrigeratorMicrowaveWasherDryer
Cooling 
Central AirDuctless
Fireplace 
Yes
Fireplace Features 
Gas
Fireplaces 
1
Flooring 
Wood
Heating 
Electric
Interior 
Double VanityEat-in KitchenPantryKitchen IslandHigh Speed Internet
Window Features 
ENERGY STAR Qualified WindowsLow Emissivity WindowsTinted WindowsDouble Pane Windows
Save
Ask
Tour
Hide
Share
Exterior Features
Construction Details 
Stucco
Exterior 
BarbecueStorageBuilt-in Barbecue
Fencing 
Block
Patio And Porch 
Patio
Pool Features 
Heated
Roof 
Foam
Spa Features 
None
Windows/Doors 
ENERGY STAR Qualified WindowsLow Emissivity WindowsTinted WindowsDouble Pane Windows
Community Features
Association Fee 
$440.0
Association Fee Frequency 
Monthly
Community Features 
GatedSidewalks
School District 
Scottsdale Unified District
Township 
2N
Financing Terms Available 
CashConventionalLease Purchase
Schools
School District
Scottsdale Unified District
Elementary School
Kiva Elementary School
Middle School
Mohave Middle School
High School
Saguaro High School
Listing courtesy of Engel & Voelkers Scottsdale.


All information should be verified by the recipient and none is guaranteed as accurate by ARMLS. Copyright 2026 Arizona Regional Multiple Listing Service, Inc. All rights reserved.
Last checked: 2026-10-10 01:45 AM UTC

Neighborhood & Commute
Source: Walkscore
Disclosure: Community information and market data powered by Constellation Data Labs. Information is deemed reliable but not guaranteed.
Save
Ask
Tour
Hide
Share